
Housing Project
PAEC Foundation Housing Project (PFHP)
Approved by the Board of Governors (BoG) in March 2004, the PAEC Foundation Housing Project (PFHP) operates on a self-sustained financial model. Developed in compliance with LDA guidelines, it is designed to offer a modern, safe, and highly facilitating living environment for PAEC employees and their families.
With comprehensive master planning, the housing society offers high-standard infrastructure, gated community security, and direct accessibility. Overall LDA certified development progress stands at 79%, with essential utilities fully established.
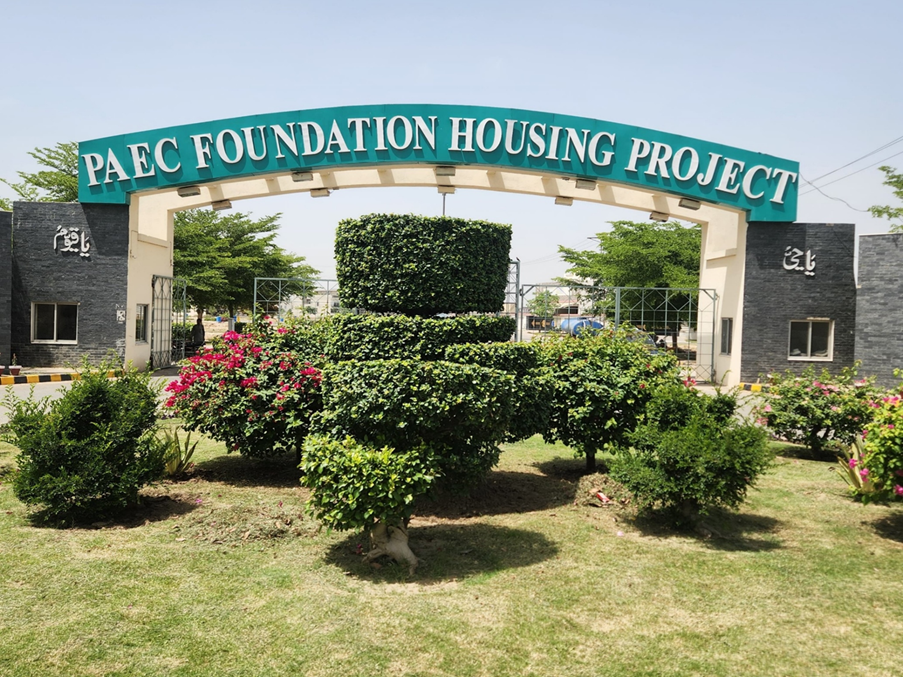
Basic Amenities & Services

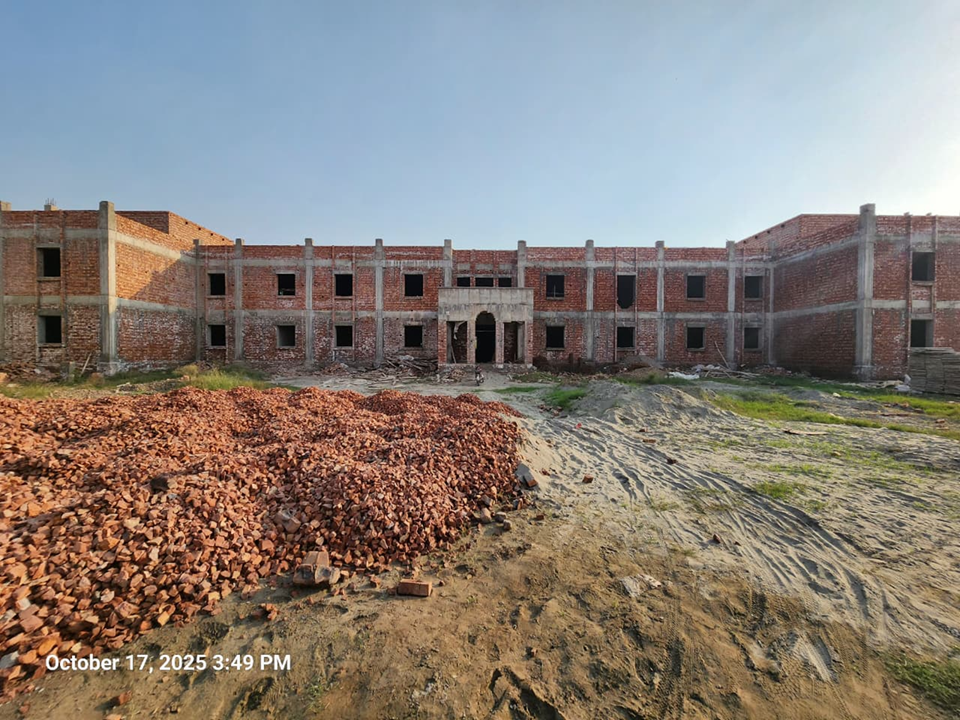
Educational Institute
A state-of-the-art school constructed on a leased 16 Kanal plot. PAEC and Foundation employee wards receive a 30% concession, and all society residents receive a 20% tuition fee discount.
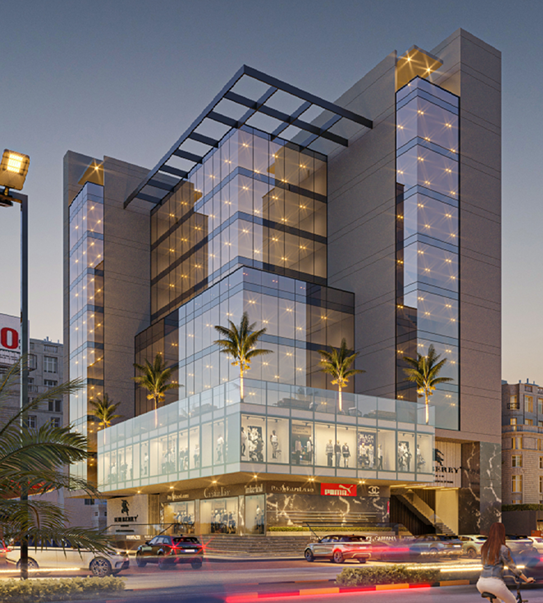
Commercial Plaza
A modern multi-story complex featuring basement car parking, masjid, & MEP services; ground floor reception, café, courtyard, gym, shops, & community hall; residential apartments, with solar panel energy systems.
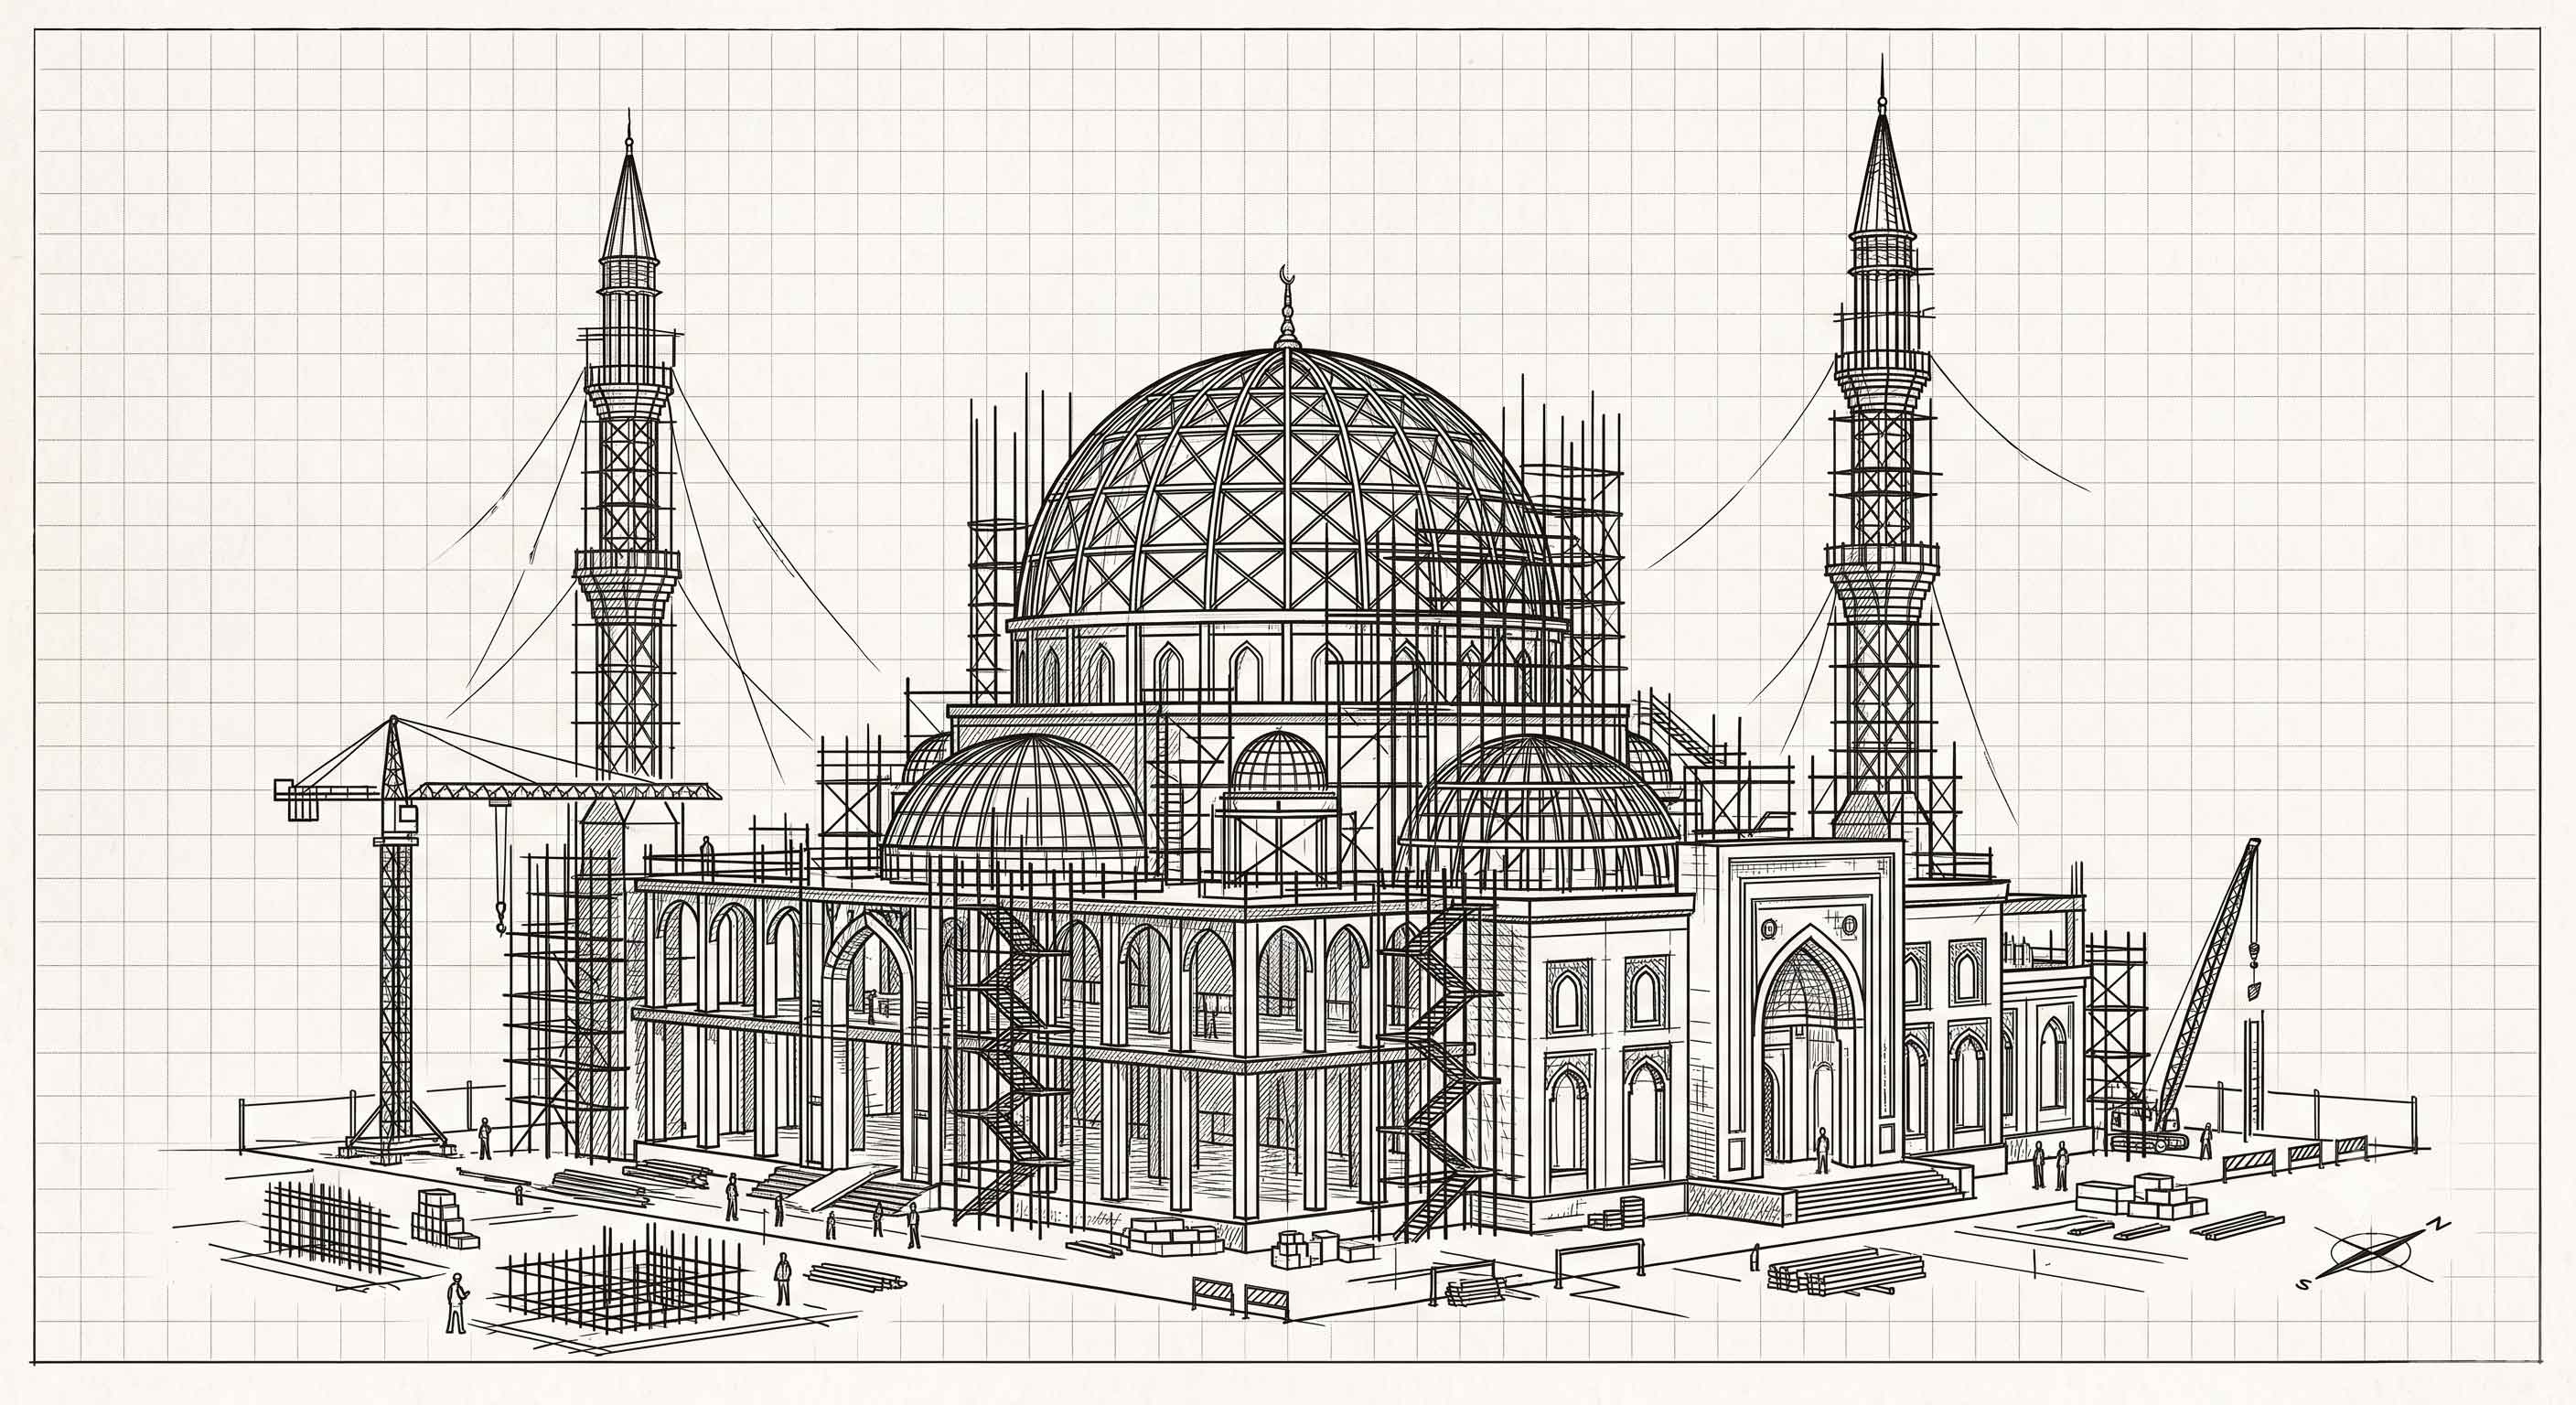
Grand Mosque
A spacious and elegant Jamia Mosque is currently under planning, with a dedicated budget for building, aesthetic finishes, and modern facilitation for worshippers.
Parks & Open Spaces
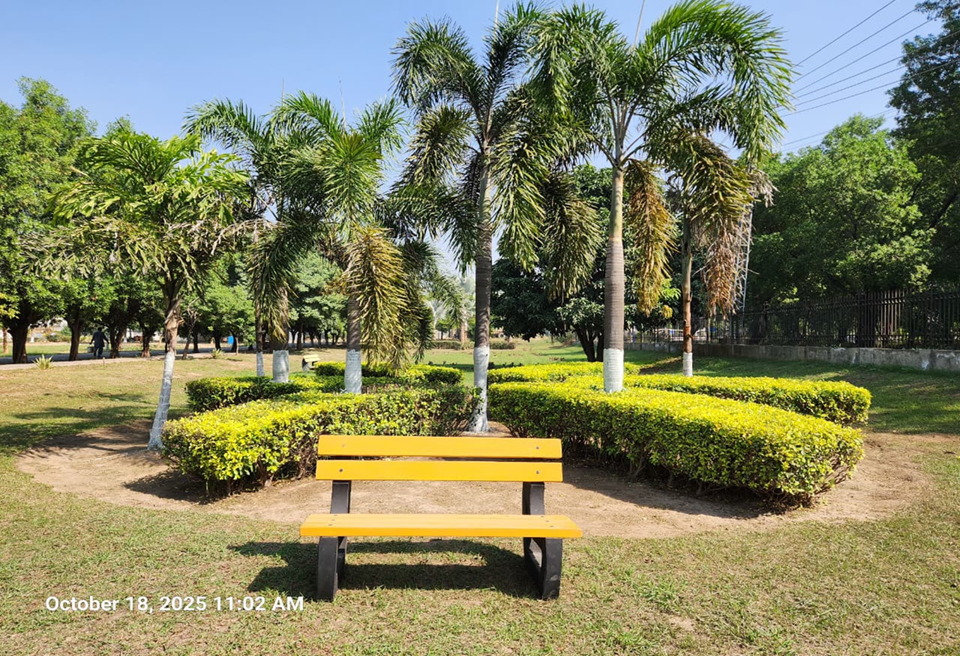
Over 109 Kanal of land (representing 7% of total society layout) is dedicated to beautiful public parks, walking tracks, playgrounds, and recreational spaces for a healthy lifestyle.
Forestry & Greeneries
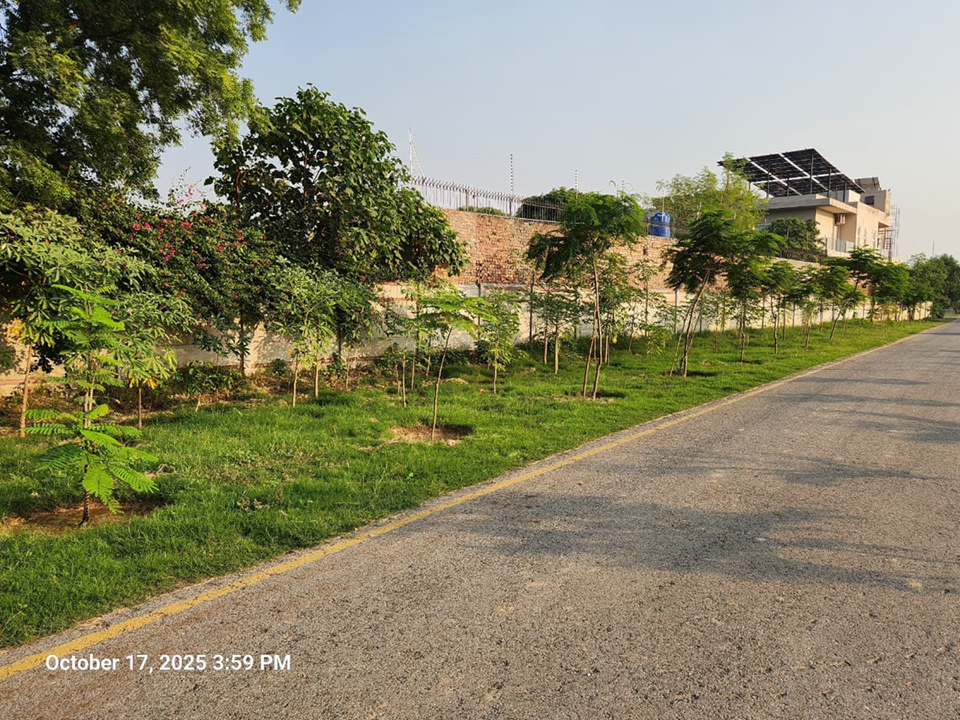
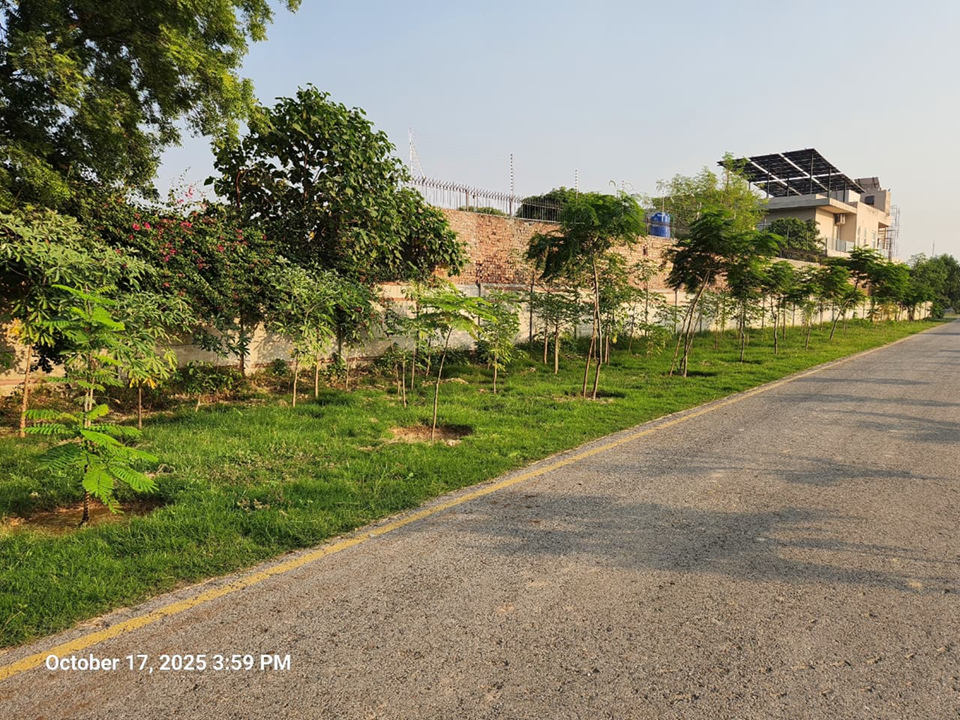
Lush green belts and dense forestation (utilizing Miyawaki dense planting techniques) are established in conformity with Parks & Horticulture Authority (PHA) guidelines to keep the air clean and green.
RO Water Filtration Plant
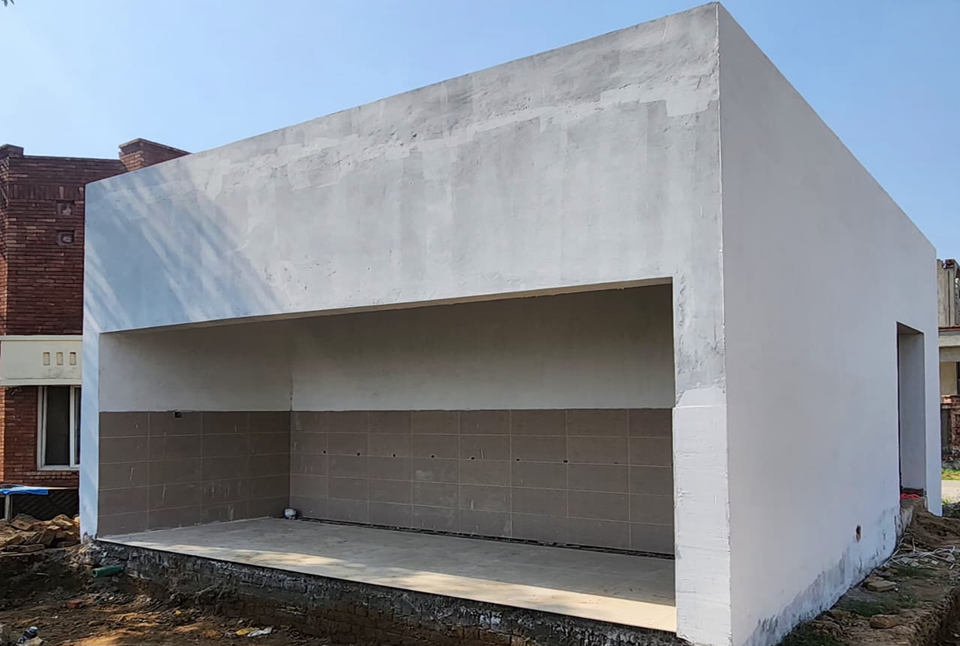
To ensure health and safety, a high-capacity Reverse Osmosis (RO) water purification plant is operational, supplying 2,000 liters of pure, mineral-balanced drinking water per hour.